
3444 Knoxville AvenueLong Beach, CA 90808
Due to the health concerns created by Coronavirus we are offering personal 1-1 online video walkthough tours where possible.
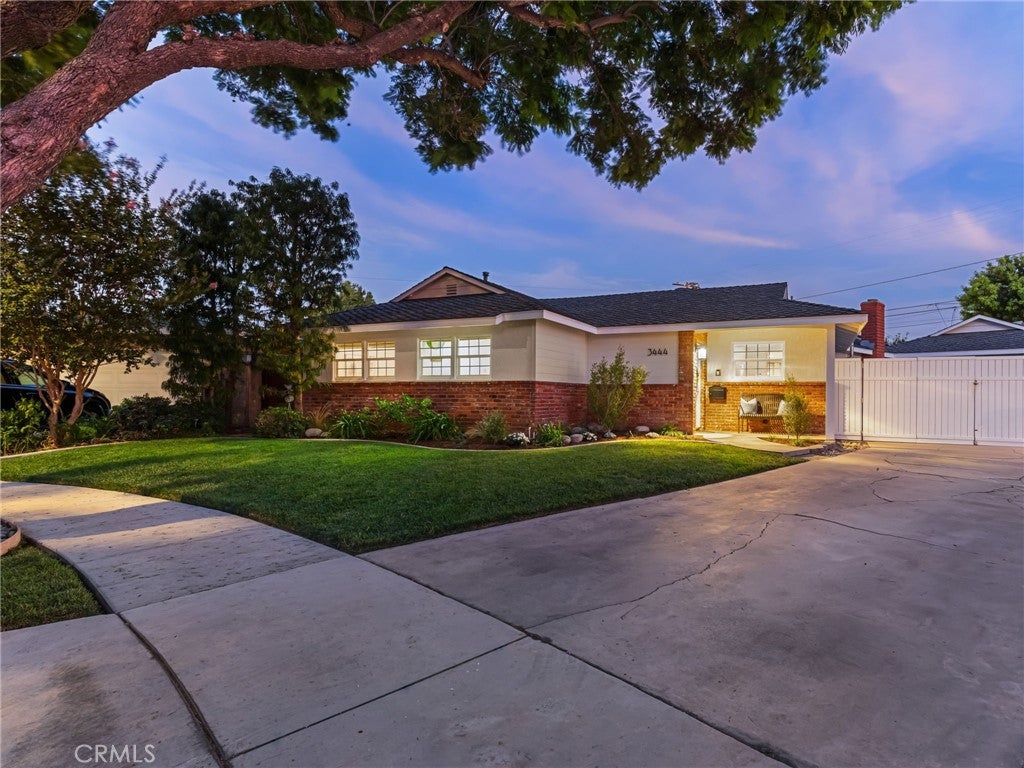
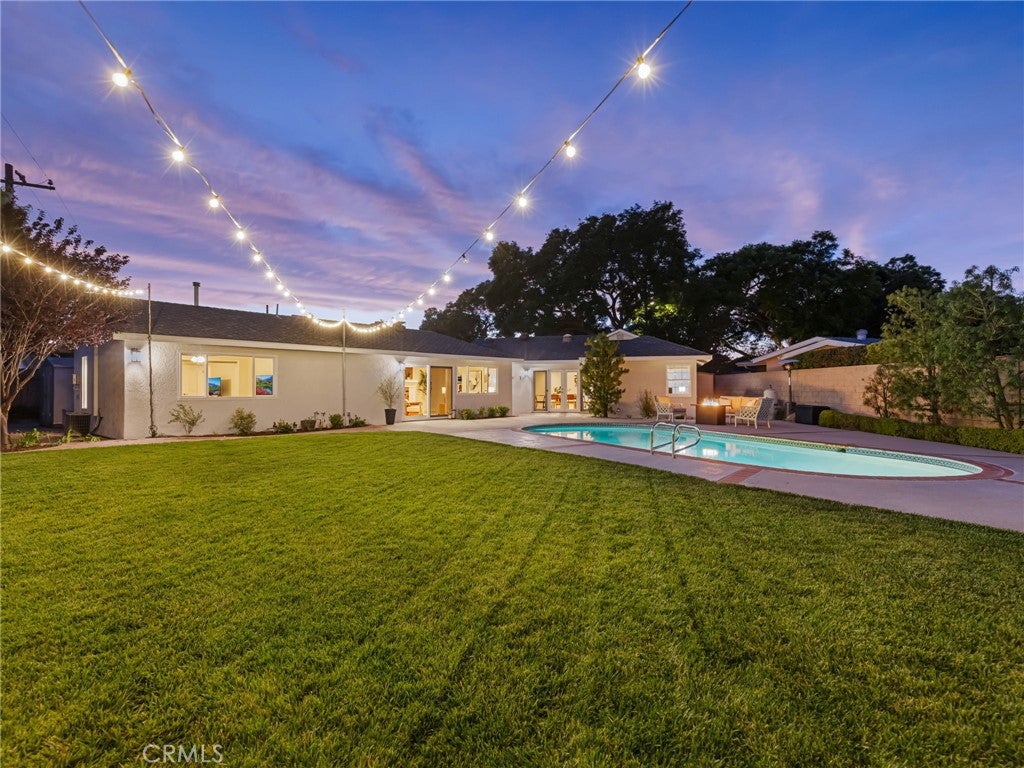
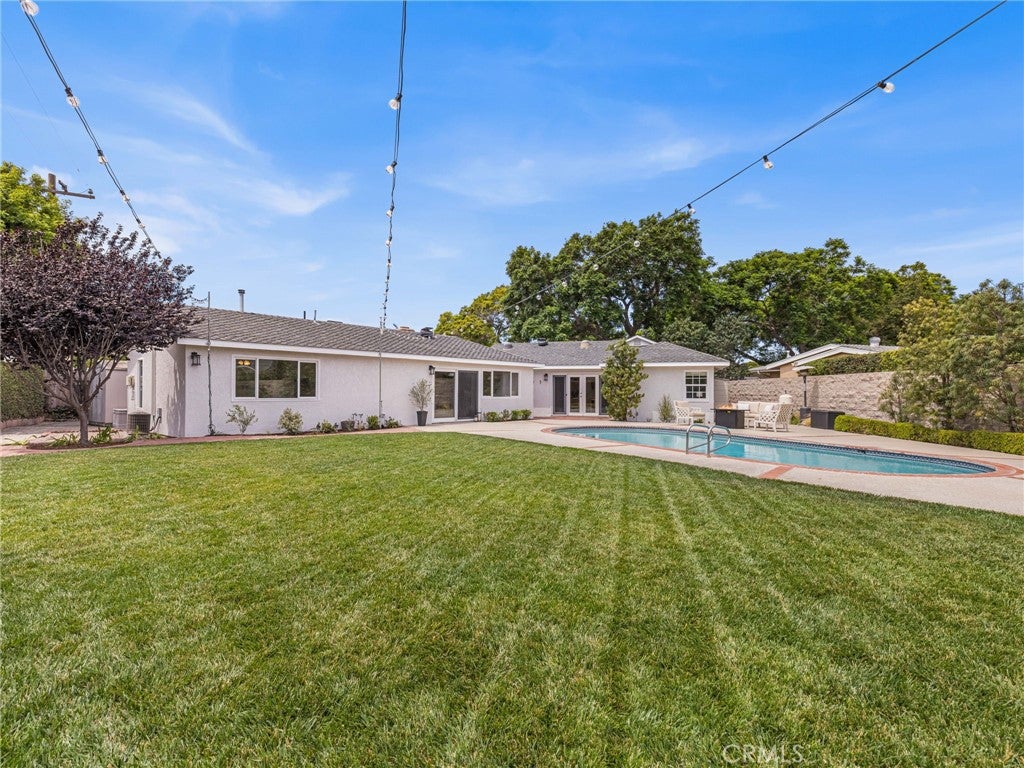
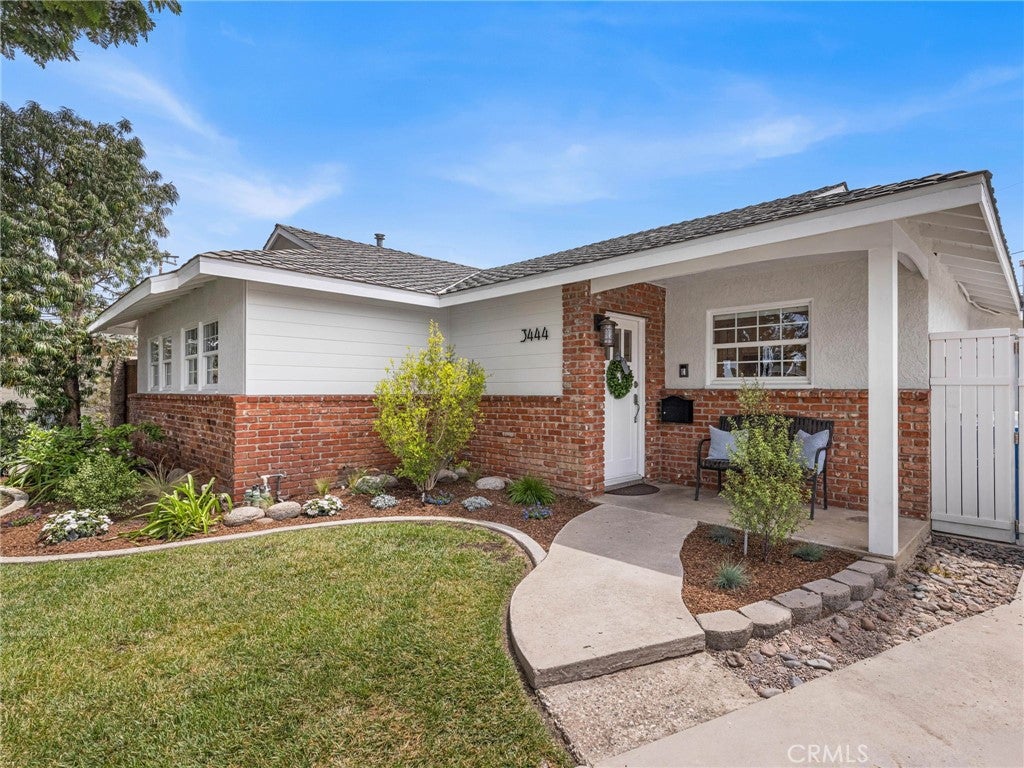
Discover a truly one-of-a-kind home nestled in one of Long Beach’s most desirable neighborhoods, offering 4 bedrooms, 2 bathrooms, and an expansive nearly 10,000-square-foot lot. Thoughtfully designed with an inviting open floor plan, this home offers the perfect blend of comfort, style, and indoor-outdoor living. The spacious family room features a beautiful brick fireplace and flows seamlessly into the heart of the home, with windows and a sliding glass door overlooking the beautiful pool and oversized yard. The large dining room opens into the generously sized kitchen, creating an inviting space for entertaining while offering picturesque views of the beautiful backyard. The updated kitchen showcases quartz countertops, Shaker-style cabinetry, recessed lighting, and an abundance of natural light. Solar tubes brighten both the kitchen and dining areas, creating a warm and welcoming atmosphere throughout the day. The remodeled hallway bathroom complements three generously sized bedrooms, while the private primary suite offers a peaceful retreat complete with its own ensuite bathroom and skylight, filling the space with bright natural light. Step outside to the resort style backyard, where endless possibilities await. Enjoy a sparkling pool, grassy area, multiple storage sheds, and plenty of room to entertain, relax, or create your own outdoor oasis. Whether you're hosting poolside gatherings, enjoying summer evenings, or simply unwinding at home, this backyard is truly an entertainer's dream. Also offers exciting potential to build an ADU, mother-in-law suite, or guest house, providing additional space for extended family, guests, or future rental income. The property is enhanced by beautifully maintained landscaping with sprinkler systems, mature trees that provide shade and character, and a dimensional composition roof that adds both durability and curb appeal. Additional features include an attached two-car garage, secure RV parking, recessed lighting throughout, and new exterior paint. With its generous lot size, thoughtful updates, private primary suite, and incredible outdoor space, this one-of-a-kind Long Beach home is a rare opportunity you won't want to miss!
| yesterday | Listing first seen on site | |
| yesterday | Listing updated with changes from the MLS® |

This information is for your personal, non-commercial use and may not be used for any purpose other than to identify prospective properties you may be interested in purchasing. The display of MLS data is usually deemed reliable but is NOT guaranteed accurate by the MLS. Buyers are responsible for verifying the accuracy of all information and should investigate the data themselves or retain appropriate professionals. Information from sources other than the Listing Agent may have been included in the MLS data. Unless otherwise specified in writing, the Broker/Agent has not and will not verify any information obtained from other sources. The Broker/Agent providing the information contained herein may or may not have been the Listing and/or Selling Agent.
Did you know? You can invite friends and family to your search. They can join your search, rate and discuss listings with you.